
Primary on Main
Address
5724 The Forest Gate Rd, Memphis, TN
Price
$ 1,075,000
Property Attributes
- MLS#10227175
- TypeSingle Family
- Listing Status Active
- CountySHELBY
- CityMemphis
- AreaWhite Station
- NeighborhoodFOREST
- Zip38120
- StyleTraditional
- Year Built1965
- Taxes$ 13457
- Price$ 1,075,000
- Bedrooms5
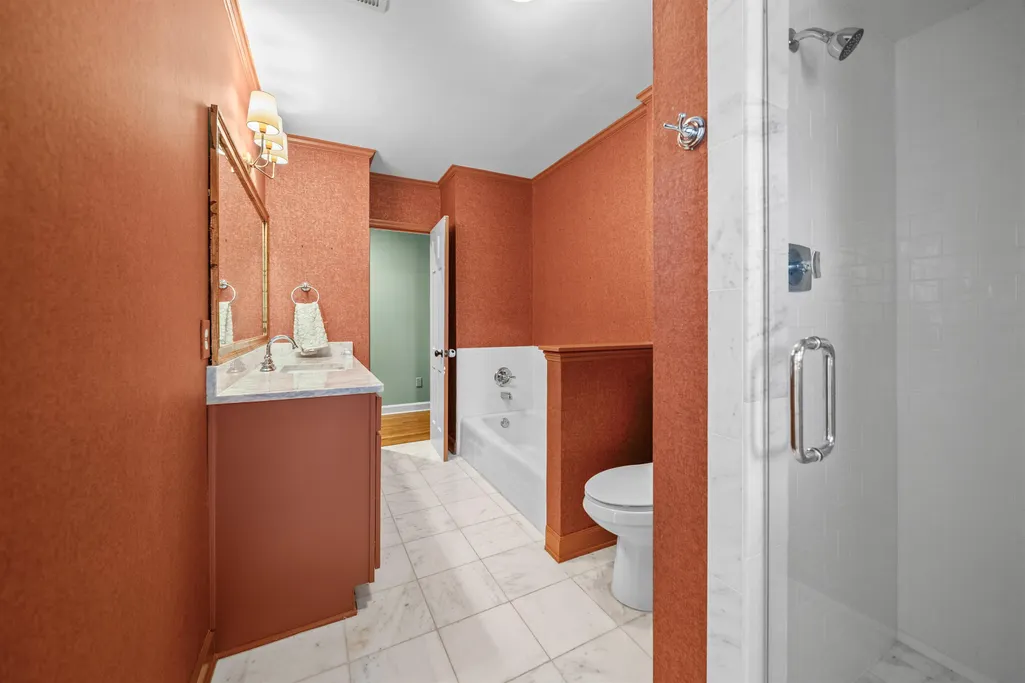
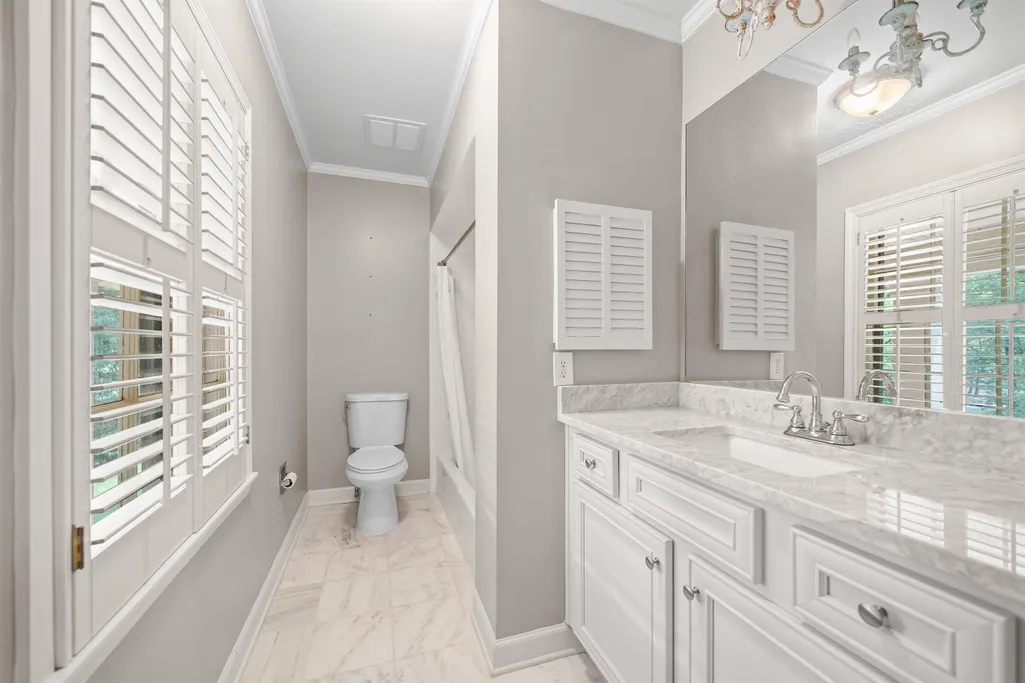
- Full Bathrooms4
- Half Bathrooms2
- Sqr Footage5869
- Lot Size0.91 Acres
Data Source:
Memphis MLS (MAAR)
Property Description
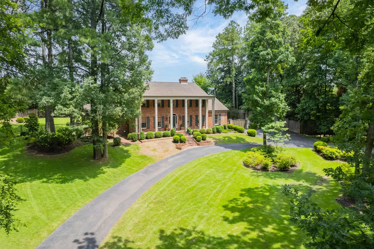
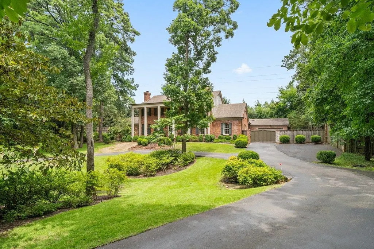
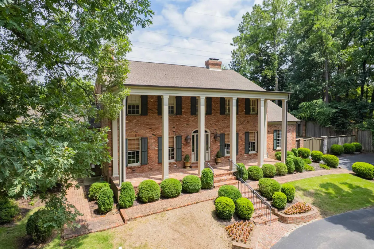
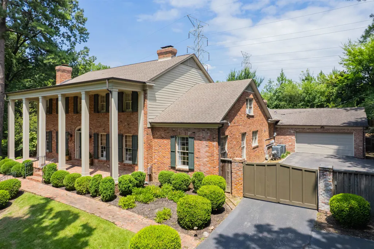
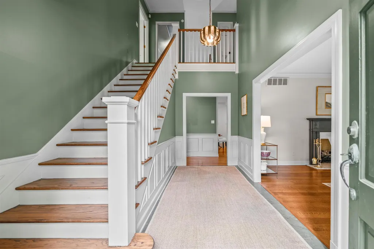
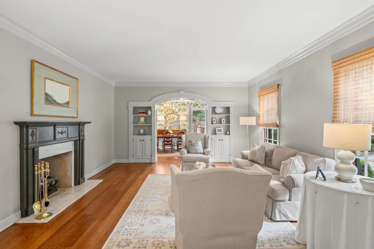
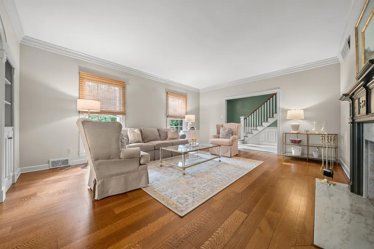
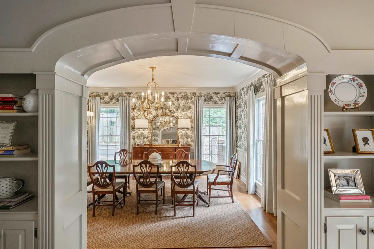
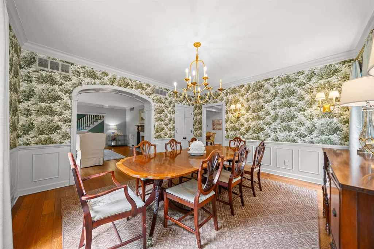
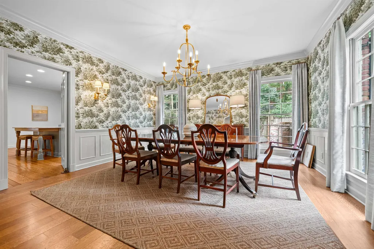
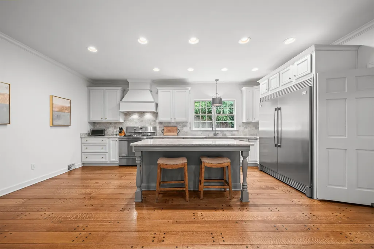
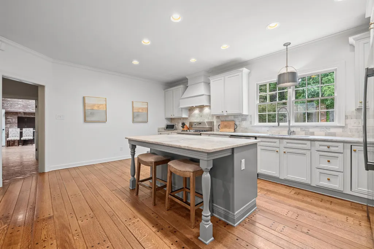
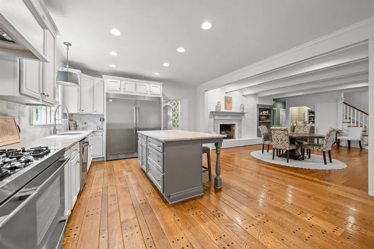
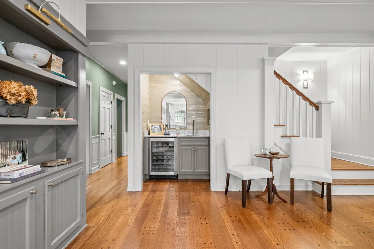
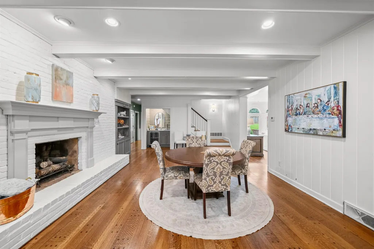
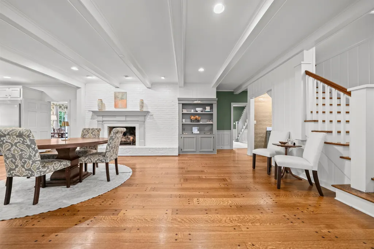
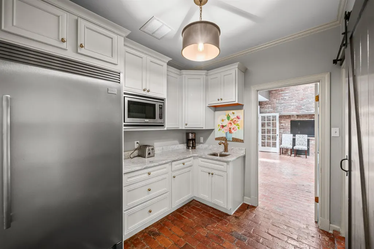
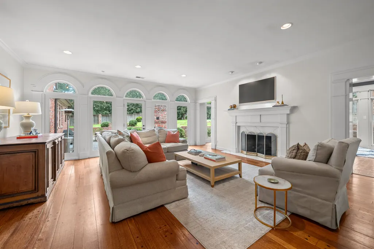
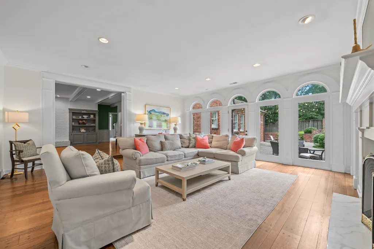
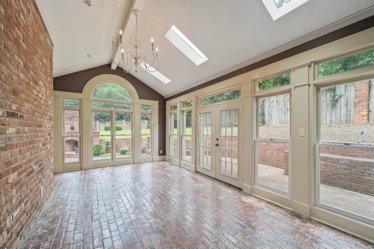
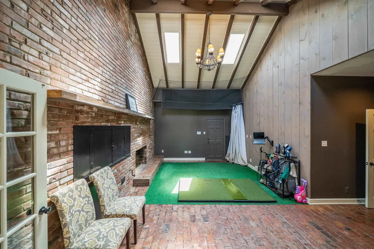
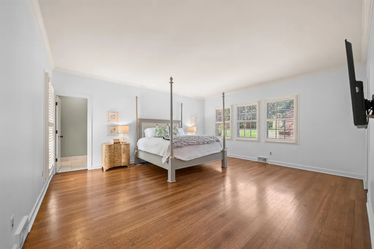
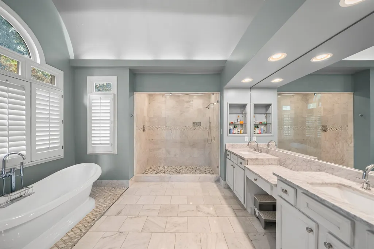
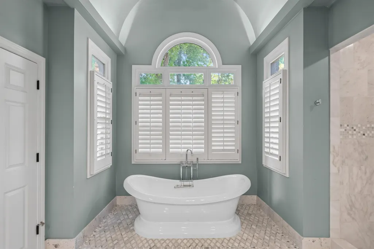
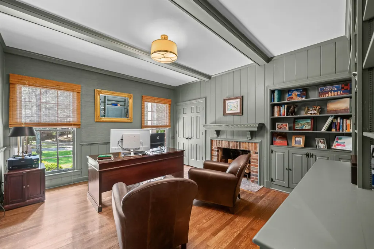
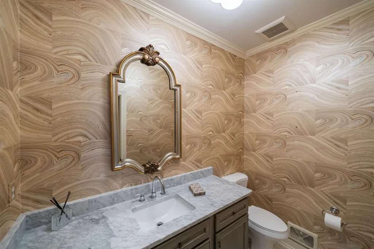
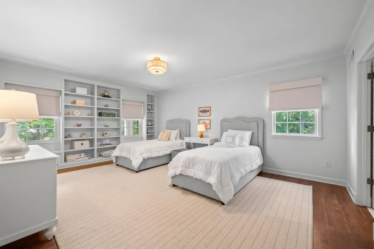
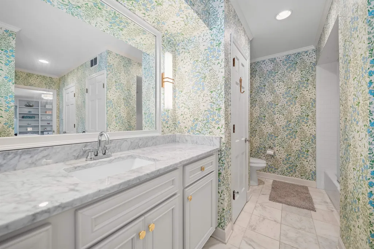
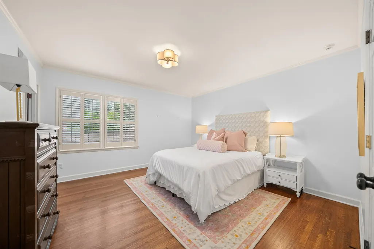
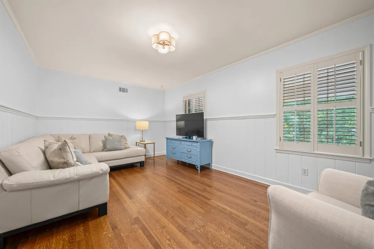
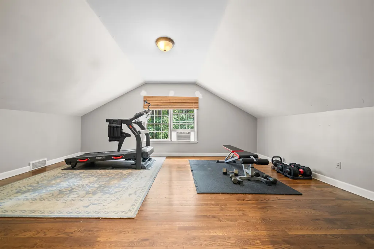
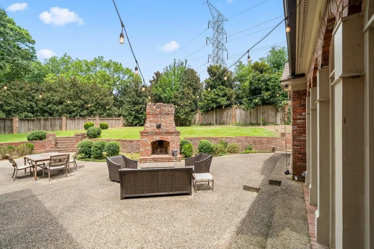
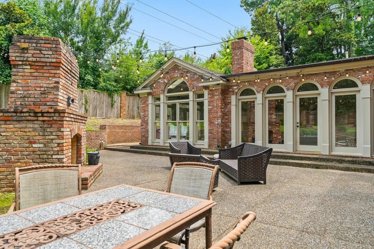
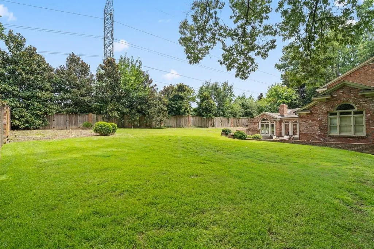
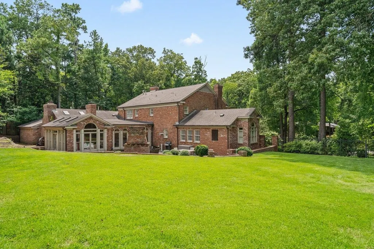
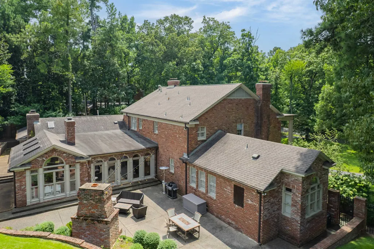
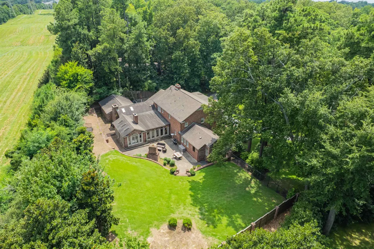
Exceptional, fully renovated traditional home tucked away on a quiet cove in the heart of East Memphis and situated on a gorgeous, professionally landscaped lot. This elegant residence offers 5 bedrooms, 4 full baths, and 2 half baths with timeless finishes and impeccable attention to detail. The thoughtfully designed floor plan features a stunning chefâs kitchen, keeping room, spacious playroom, versatile flex room, wet bar, and oversized laundry room. Five fireplaces add warmth and character throughout, while the patio with its own fireplace creates the perfect outdoor living space. Additional highlights include a circular driveway, electric gate, irrigation system, and 2-car garage. 5th BD currently used as an office, but could make a great nursery or 5th bedroom. A rare opportunity to own a move-in-ready home that seamlessly blends classic architecture with modern luxury.
| Price History | |
|---|---|
| 7/29/2026 | Listed $1,075,000 |
General Features
| Heating | 3 or More Systems,Central,Gas |
|---|---|
| Cooling | 220 Wiring,3 or More Systems,Central |
| Roof | Composition Shingles |
| Fireplaces | 5 |
| Status | Active |
| Full Baths | 4 |
| Half Baths | 2 |
| Other Rooms | Attic,Bonus Room,Entry Hall,Laundry Room,Play Room,Storage Room,Sun Room |
| Legal Subdivision Name | THE FOREST |
| Style | Traditional |
| Stories Count | 1.5 |
| County | Shelby |
| Class | Residential |
| Type | Detached Single Family |
| Condo | No |
| Area | 756F |
| Parcel Number | 056055 00021 |
| Status | Active |
| Annual City Tax | 6589 |
| Annual County Tax | 6868 |
| Sale/Rent | For Sale |
| Area | White Station |
| Service Type | Full Service Listing |
| Neighborhood Association | None |
| BEDROOM 5 DESCRIPTION | Hardwood Floor,Level 2,Private Full Bath,Smooth Ceiling,Walk-In Closet |
| Year Built | 1965 |
| Directions | From Shady Grove Rd & Yates,head East on Shady Grove. Turn right on Ransom Ln,then left on The Forest Gate Rd. House is on the left. |
| City | Memphis |
| Virtual Tour | https://www.youtube.com/embed/k2_G219j9W4?si=pDZ2l_yEkAmY13M4 |
| DOM | 43 |
Interior Features
| Dining Room | 15X14 |
|---|---|
| Living Room | Breakfast Bar,Eat-In Kitchen,Island In Kitchen,Keeping/Hearth Room,Pantry,Separate Den,Separate Dining Room,Separate Living Room,Updated/Renovated Kitchen |
| Bedroom 4 Dimensions | 13X13 |
| Kitchen Dimensions | 19X14 |
| Living Room Dimensions | 18X15 |
| Bedroom 3 Dimensions | 19X14 |
| Bedroom 2 Dimensions | 14X13 |
| Beds | 5 |
| Total Baths | 4.2 |
| Fireplace | Gas Starter,In Den/Great Room,In Keeping/Hearth room,In Living Room,In Other Room,Masonry |
| Number of Rooms | 14 |
| Bedroom 5 Dimensions | 19X11 |
| Downstairs Bedrooms | 2 |
| Play/Bonus Room Dimension | 18X14 |
| BEDROOM 4 DESCRIPTION | Hardwood Floor,Level 2,Private Full Bath,Smooth Ceiling,Walk-In Closet |
| MISC. INTERIOR | All Window Treatments,Powder/Dressing Room,Walk-In Closet(s),Wet Bar |
| FLOORS/CEILINGS | 9 or more Ft. Ceiling,Brick Floor,Part Hardwood,Smooth Ceiling,Tile |
| INTERIOR EQUIPMENT | Dishwasher,Disposal,Double Oven,Dryer,Gas Cooking,Microwave,Range/Oven,Refrigerator,Self Cleaning Oven,Separate Ice Maker,Washer |
| BEDROOM 3 DESCRIPTION | Hardwood Floor,Level 2,Private Full Bath,Smooth Ceiling,Walk-In Closet |
| BEDROOM 2 DESCRIPTION | Hardwood Floor,Level 1,Smooth Ceiling |
Exterior Features
| Foundation | Conventional |
|---|---|
| Pool | None |
| Lot | 9 |
| Lot Size Area | 0.91 |
| Water & Sewer | 2+ Water Heaters,Gas Water Heater,Public Sewer,Public Water |
| Lot Size | 173X280 |
| Parking Display | G2A |
| Lot Description | Cove,Professionally Landscaped,Wood Fenced |
| # Covered Parking Spaces | 2 |
| PARKING/STORAGE | Circular Drive,Driveway/Pad,Garage Door Opener(s),Gate Clickers,Gated Parking,Side-Load Garage |
| EXTERIOR/WINDOWS | Brick Veneer,Wood Window(s) |
| Misc. Exterior | Auto Lawn Sprinkler,Patio |
Amenities
- Foreclosure
- Views
- Short Sale
- New Construction
- Adult 55+
- Lease To Own
- No HOA Fees
- Furnished
- Primary On Main
- Air Conditioning
- Seller Finance
- Green
- Fixer Upper
- Horse
- Golf
- Fireplace
- Deck
- Garage
- Basement
- Pool
Property vs Single Family Average in 38120
Price
Taxes
Year Built
Visits
 Copyright © 2026 Memphis Area Association of REALTORS®. The information provided is for the consumer's personal, non-commercial use and may not be used for any purpose other than to identify prospective properties that the consumer may be interested in purchasing. Information deemed reliable, but not guaranteed. Some or all of the listings displayed may not belong to the firm whose web site is being visited.
 MLS United® - All information deemed reliable but not guaranteed. All properties are subject to prior sale, change, or withdrawal. Neither listing broker(s) or information provider(s) shall be responsible for any typographical errors, misinformation, misprints and shall be held totally harmless. Listing(s) information is provided for consumer's personal, non-commercial use and may not be used for any purpose other than to identify prospective properties consumers may be interested in purchasing.
 North Central West Virginia Real Estate Information; All information deemed reliable but not guaranteed. All properties are subject to prior sale, change or withdrawal. Neither listing broker(s) or information provider(s) shall be responsible for any typographical errors, misinformation, misprints and shall be held totally harmless. Listing(s) information is provided for consumer's personal, non-commercial use and may not be used for any purpose other than to identify prospective properties consumers
