
Open House Sat, Sep 12th 02:00 PM - 04:00 PM - Price Reduction - Primary on Main
Address
8486 Hunters Forest Cv, Germantown, TN
Price
$ 550,000
Property Attributes
- MLS#10225489
- TypeSingle Family
- Listing Status Active
- CountySHELBY
- CityGermantown
- AreaGermantown-Central
- NeighborhoodFOX CREEK SEC I
- Zip38138
- StyleTraditional
- Year Built1986
- Taxes$ 7455
- Price$ 550,000
- Bedrooms4
- Full Bathrooms3
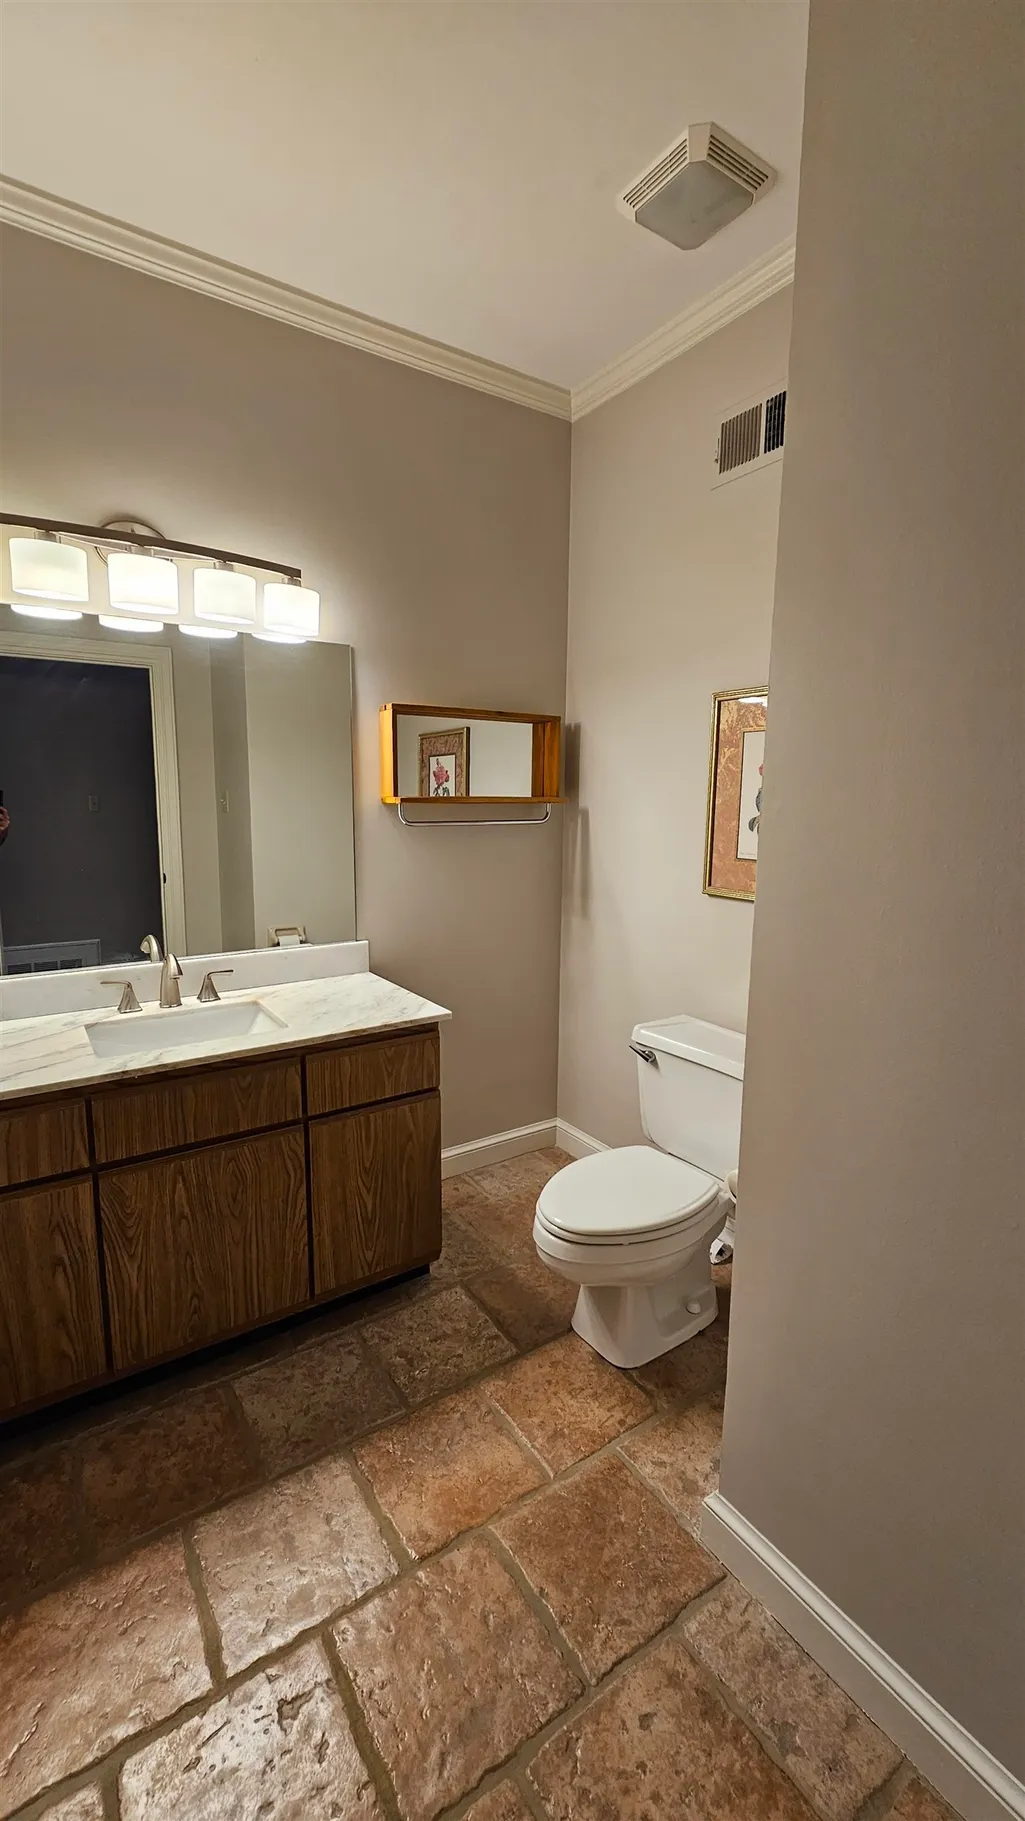
- Half Bathrooms1
- Sqr Footage4315
- Lot Size0.38 Acres
Data Source:
Memphis MLS (MAAR)
Property Description
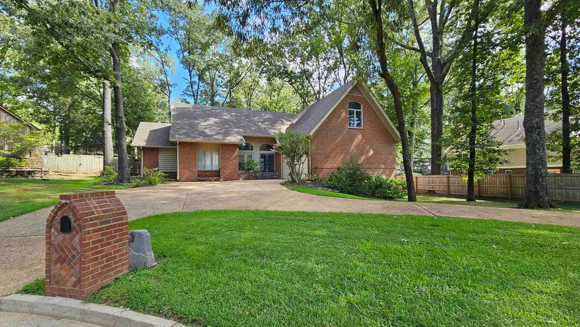
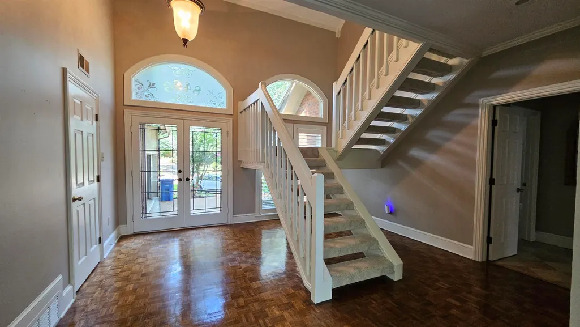
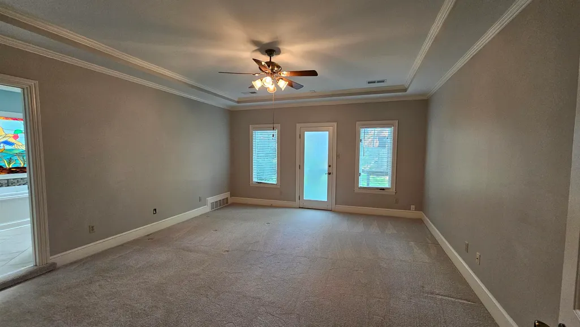
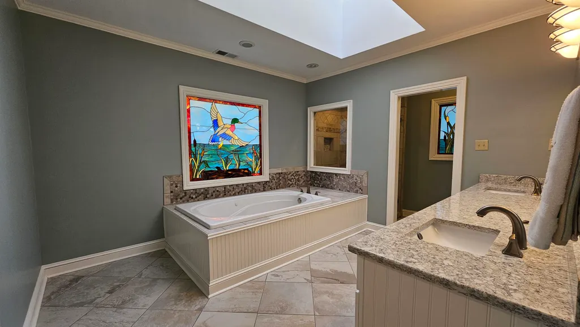
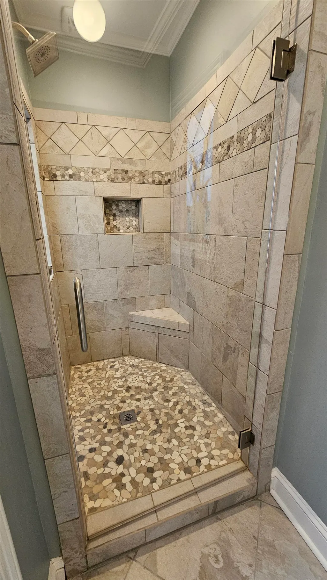
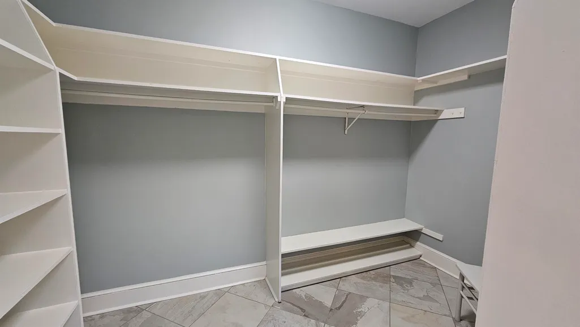
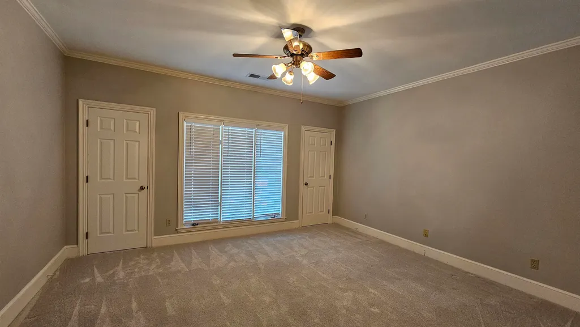
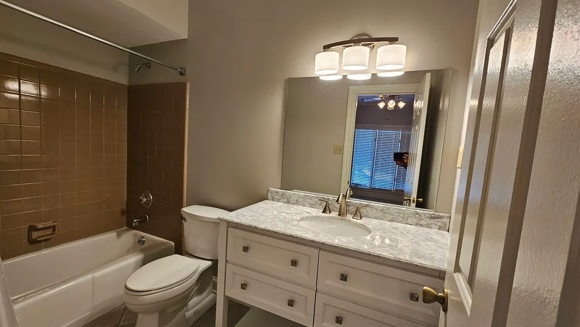
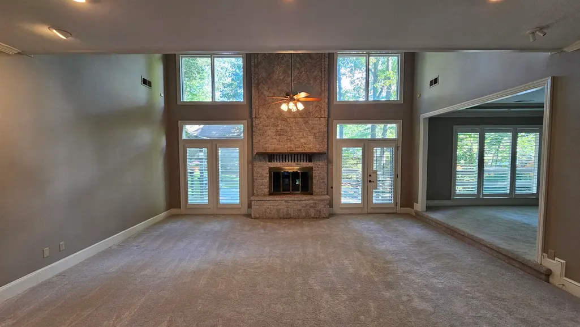
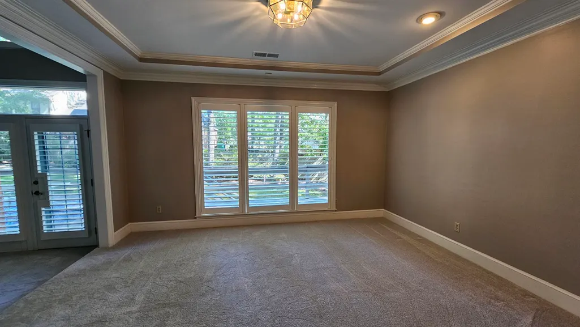
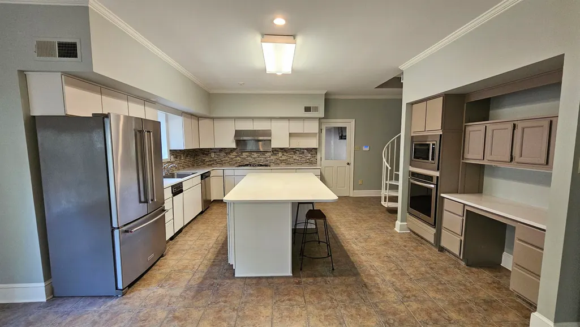
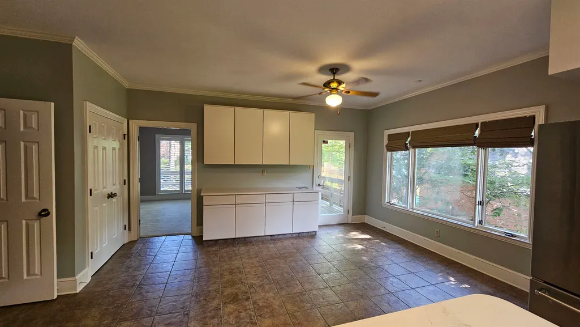
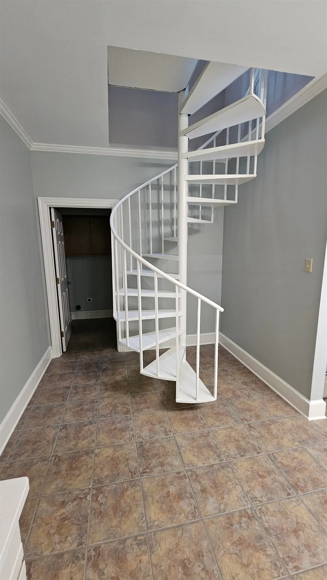
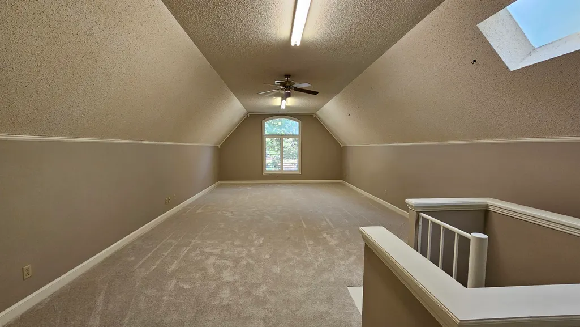
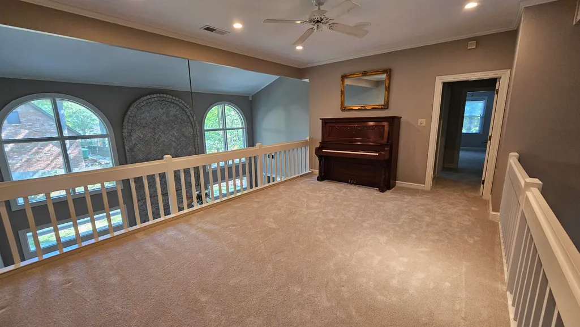
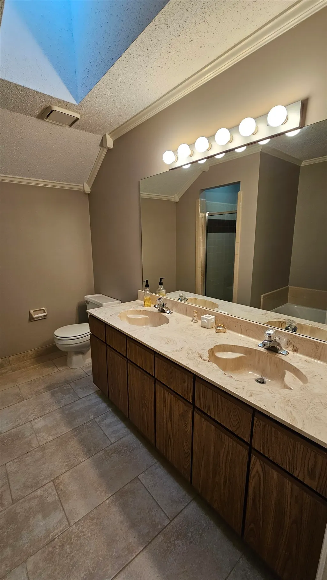
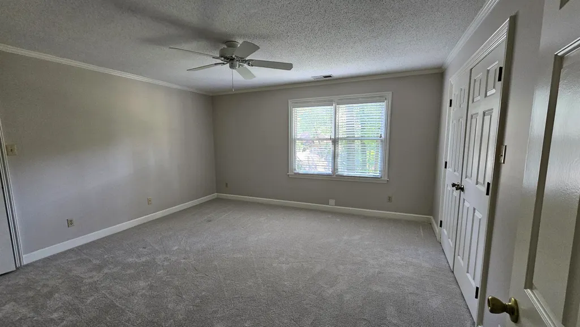
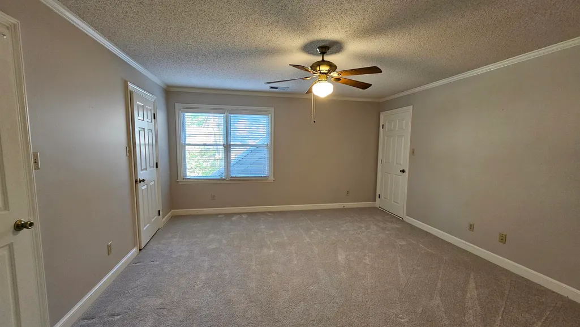
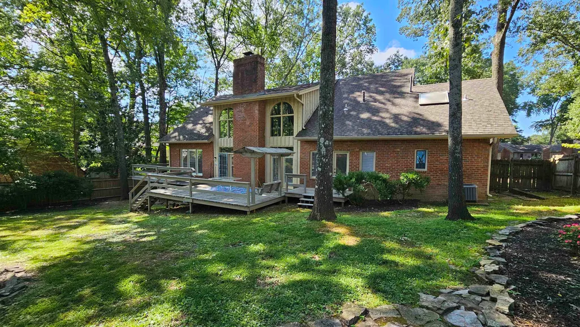
**REDUCED PRICE**Lovely 4BD/3.5 bath Home, in Germantown. This home has 2 Bedrooms downstairs. The Primary Suite has nice remodeled bathroom, and a huge walk-in closet. The 2nd bedroom has attached bath and double closets. Downstairs has an updated kitchen with quartz countertops and tons of storage. Upstairs has a flex space that can be used as a sitting room, 2 large bedrooms, a full bath and bonus room with a spiral staircase to the kitchen. New roof to be installed with accepted contract. Open House Saturday September 12th 2:00-4:00pm.
| Price History | |
|---|---|
| 7/6/2026 | Listed $576,000 |
| 7/31/2026 | 3$560,000 |
| 8/19/2026 | 2$550,000 |
General Features
| Heating | Central |
|---|---|
| Cooling | Central |
| Fireplaces | 1 |
| Status | Active |
| Full Baths | 3 |
| Half Baths | 1 |
| Legal Subdivision Name | FOX CREEK SEC I |
| Style | Traditional |
| Stories Count | 1.5 |
| County | Shelby |
| Class | Residential |
| Type | Detached Single Family |
| Condo | No |
| Area | 862G |
| Parcel Number | G0231M K00007 |
| Status | Active |
| Annual City Tax | 2979 |
| Annual County Tax | 4476 |
| Sale/Rent | For Sale |
| Area | Germantown/Central |
| Service Type | Full Service Listing |
| Neighborhood Association | None |
| Year Built | 1986 |
| Directions | Poplar to Green Hedge to Deerfield Lane to Hunters forest Dr then right on Hunters forest cove. |
| City | Germantown |
| DOM | 67 |
Interior Features
| Dining Room | 16x12 |
|---|---|
| Living Room | Eat-In Kitchen,Island In Kitchen,Separate Dining Room,Updated/Renovated Kitchen,Washer/Dryer Connections |
| Bedroom 4 Dimensions | 15x14 |
| Kitchen Dimensions | 19x16 |
| Living Room Dimensions | 22x18 |
| Bedroom 3 Dimensions | 14x14 |
| Bedroom 2 Dimensions | 17x14 |
| Beds | 4 |
| Total Baths | 3.1 |
| Number of Rooms | 8 |
| Downstairs Bedrooms | 2 |
| Play/Bonus Room Dimension | 32x16 |
| FLOORS/CEILINGS | Smooth Ceiling,Tile,Wall to Wall Carpet |
Exterior Features
| Pool | None |
|---|---|
| Lot | 141 |
| Lot Size Area | 0.38 |
| Lot Size | 113X150 |
| Parking Display | G2A |
| Lot Description | Professionally Landscaped,Wood Fenced,Wooded |
| # Covered Parking Spaces | 2 |
| PARKING/STORAGE | Circular Drive,Front-Load Garage,Garage Door Opener(s),Storage Room(s) |
| EXTERIOR/WINDOWS | Brick Veneer |
| Misc. Exterior | Wrought Iron Security Drs,Deck |
Amenities
- Foreclosure
- Views
- Short Sale
- New Construction
- Adult 55+
- Lease To Own
- No HOA Fees
- Furnished
- Primary On Main
- Air Conditioning
- Seller Finance
- Green
- Fixer Upper
- Horse
- Golf
- Fireplace
- Deck
- Garage
- Basement
- Pool
Property vs Single Family Average in 38138
Price
Taxes
Year Built
Visits
 Copyright © 2026 Memphis Area Association of REALTORS®. The information provided is for the consumer's personal, non-commercial use and may not be used for any purpose other than to identify prospective properties that the consumer may be interested in purchasing. Information deemed reliable, but not guaranteed. Some or all of the listings displayed may not belong to the firm whose web site is being visited.
 MLS United® - All information deemed reliable but not guaranteed. All properties are subject to prior sale, change, or withdrawal. Neither listing broker(s) or information provider(s) shall be responsible for any typographical errors, misinformation, misprints and shall be held totally harmless. Listing(s) information is provided for consumer's personal, non-commercial use and may not be used for any purpose other than to identify prospective properties consumers may be interested in purchasing.
 North Central West Virginia Real Estate Information; All information deemed reliable but not guaranteed. All properties are subject to prior sale, change or withdrawal. Neither listing broker(s) or information provider(s) shall be responsible for any typographical errors, misinformation, misprints and shall be held totally harmless. Listing(s) information is provided for consumer's personal, non-commercial use and may not be used for any purpose other than to identify prospective properties consumers
