
Primary on Main
Address
2914 High Pointe Avenue, Southaven, MS
Price
$ 455,000
Property Attributes
- MLS#4158094
- TypeSingle Family
- Listing Status Active
- CountyDeSoto
- CitySouthaven
- NeighborhoodSilo Square
- Zip38672
- StyleSingle Family Residence
- Year Built2024
- Taxes$ 3942
- Price$ 455,000
- Bedrooms5
- Full Bathrooms3
- Half Bathrooms0
- Sqr Footage2400
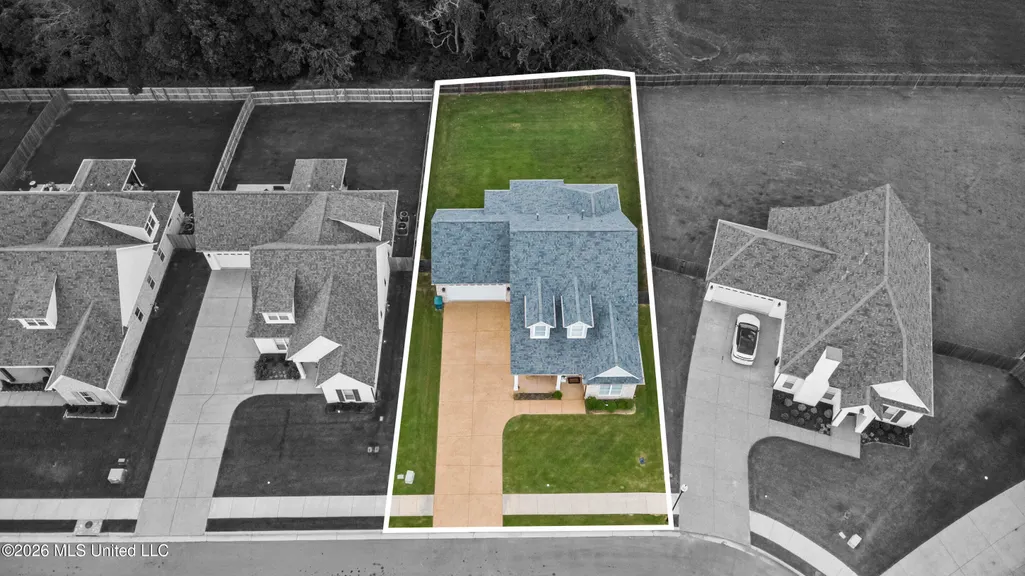
- Lot Size0.23 Acres
Data Source:
MLS United
Property Description
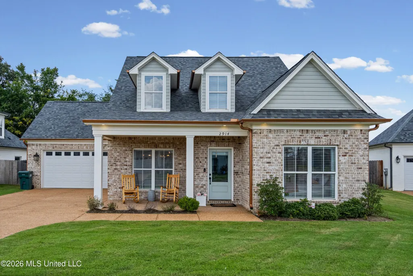
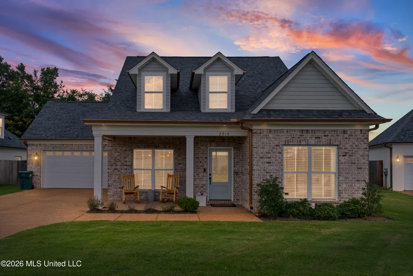
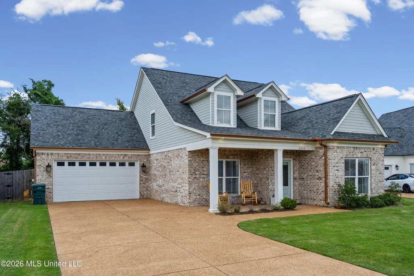
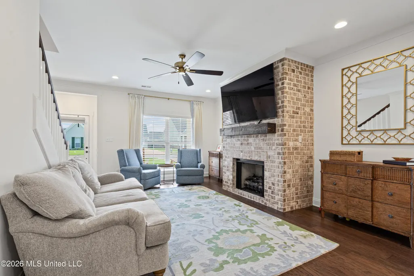
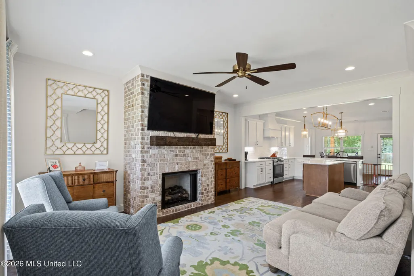
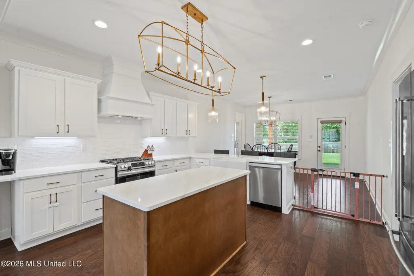
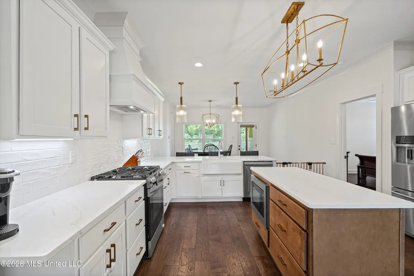
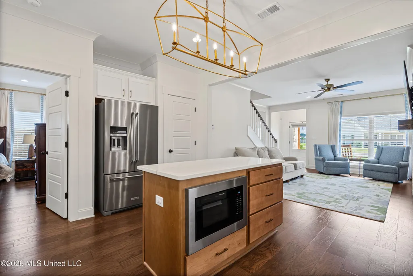
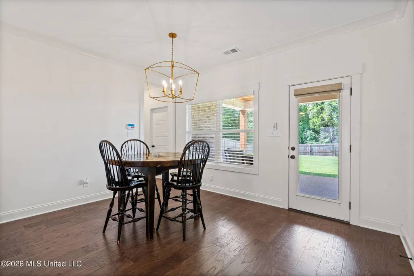
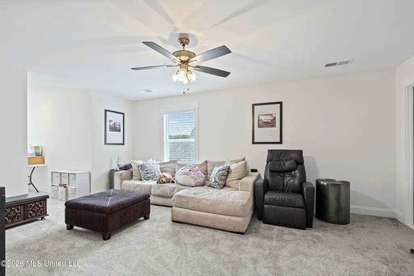
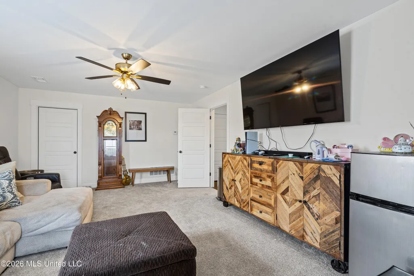
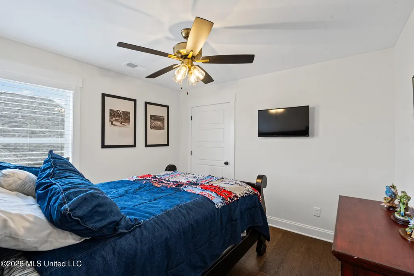
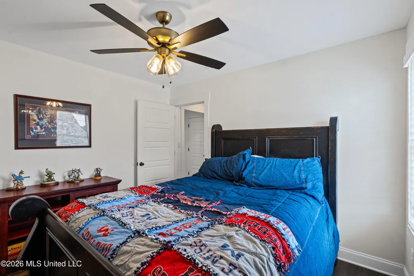
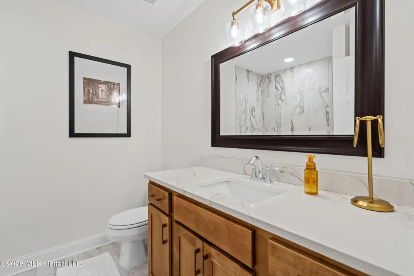
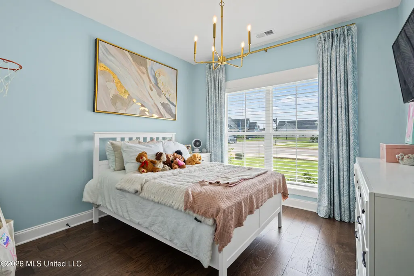
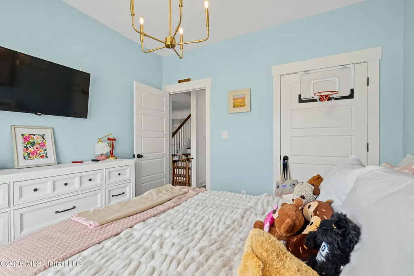
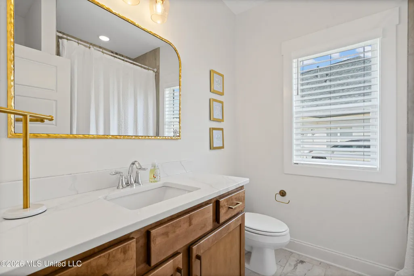
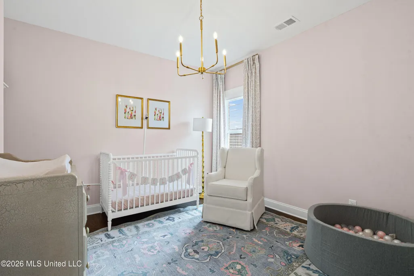
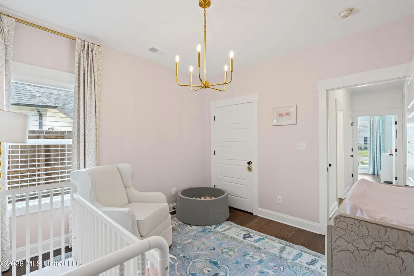
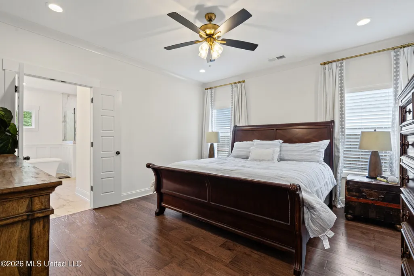
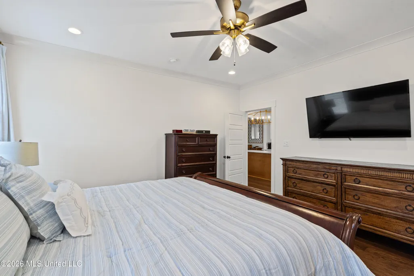
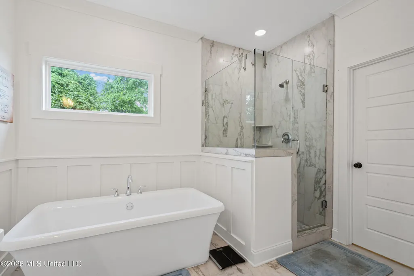
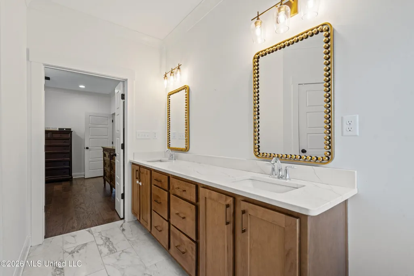
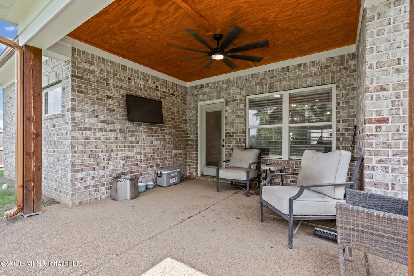
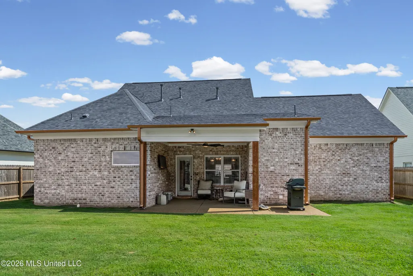
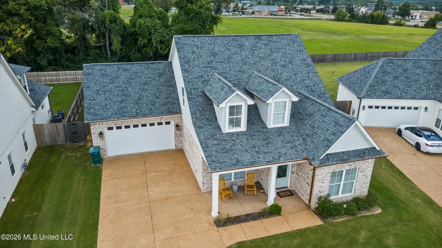
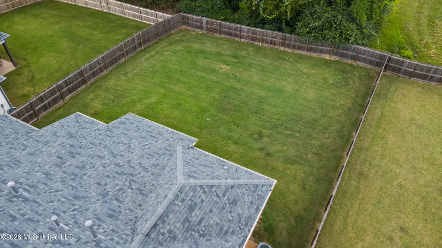
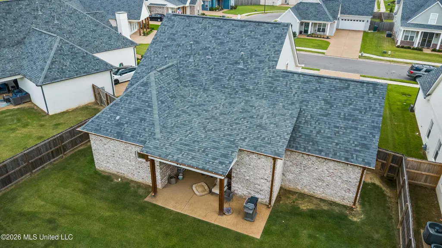
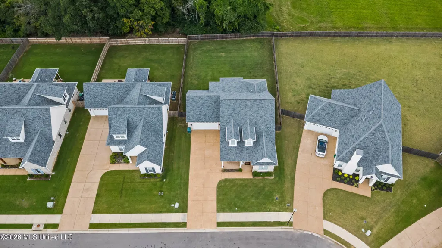
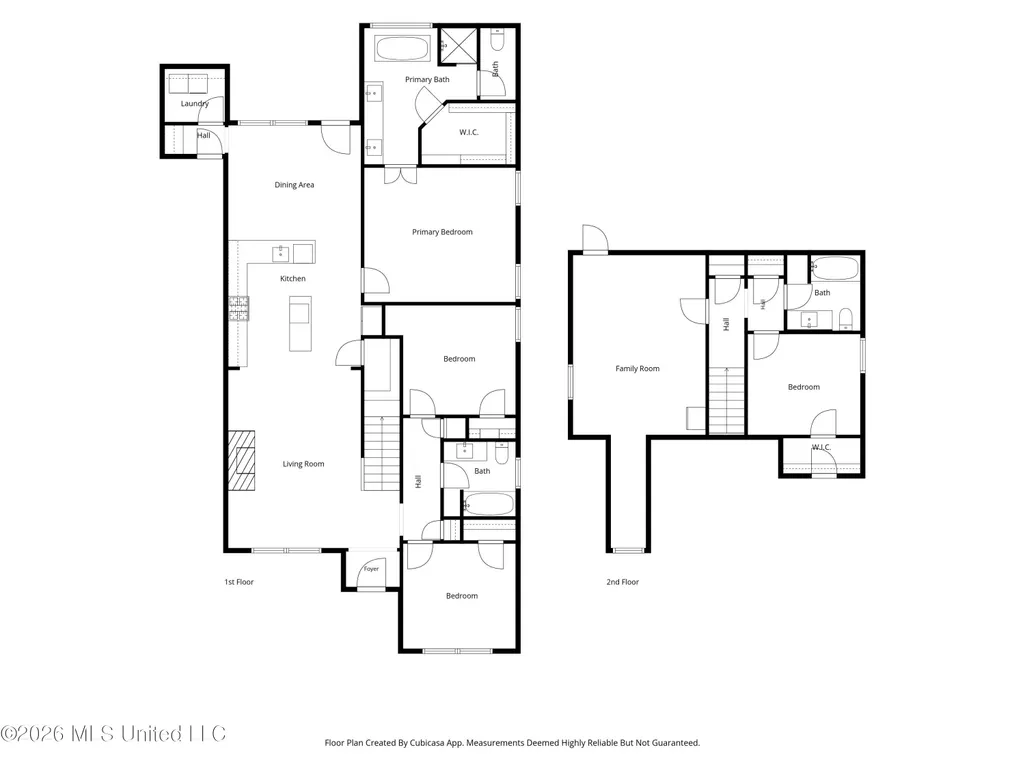
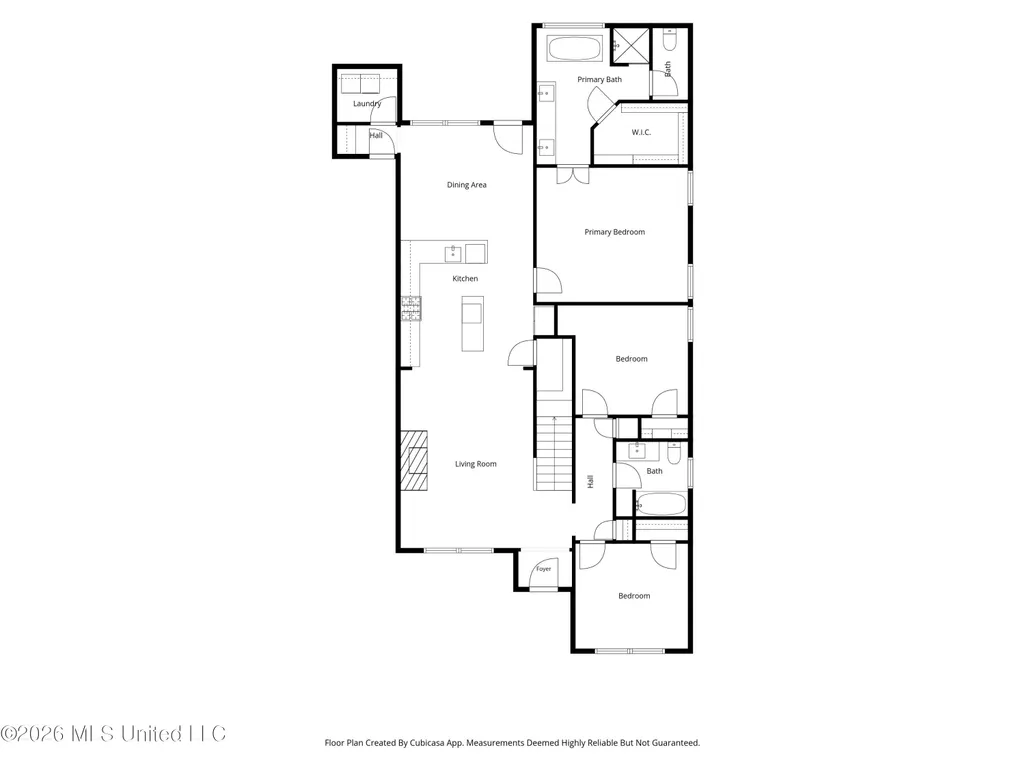
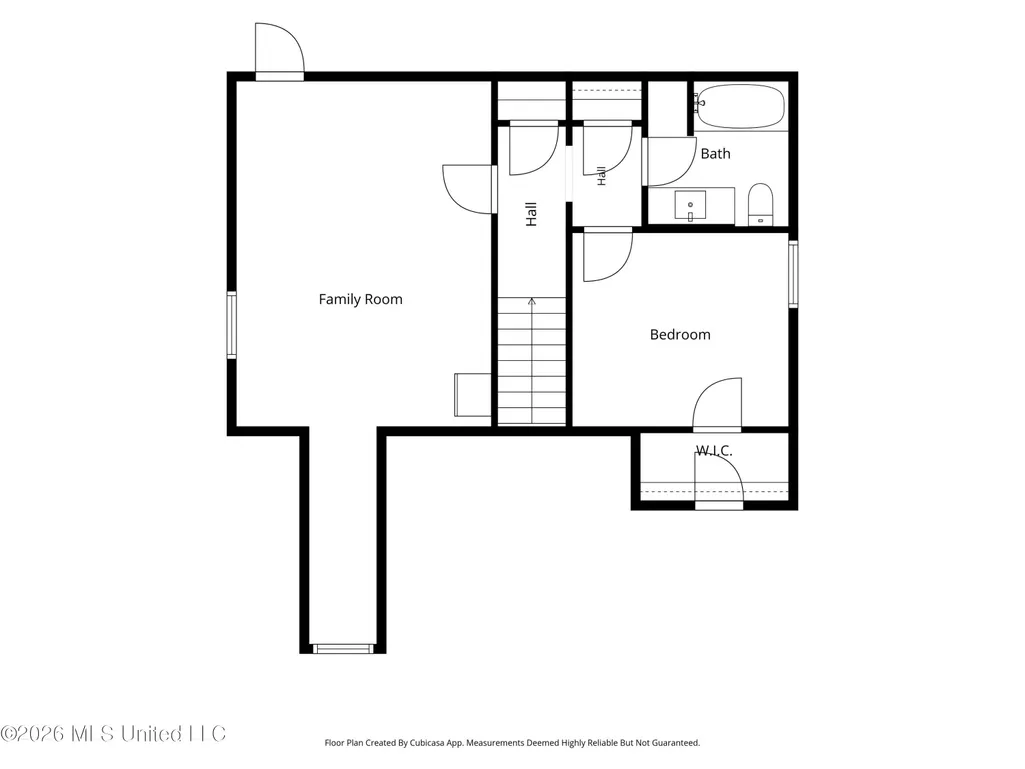
Welcome to 2914 High Pointe, where thoughtful upgrades, timeless style, and an unbeatable location come together to create one of the most desirable homes in Silo Square. Perfectly positioned in the closest section to the Town Square, you'll enjoy an easy walk to shopping, restaurants, the grocery store, and daycare—all while living in a fully built-out phase. Inside, this home features the highly sought-after St. Vincent floor plan, enhanced with the builder's optional upstairs bedroom and full bath—a $41,000 upgrade that expands the home to 4 bedrooms, 3 full bathrooms, plus a spacious bonus room. The bonus room offers incredible flexibility and has the space to easily become a 5th bedroom, home office, or media room. Every detail was selected with quality in mind. Unlike the builder's standard finishes, this home boasts hardwood flooring throughout nearly the entire home—including every bedroom—with carpet only in the bonus room. The living room is anchored by a stunning floor-to-ceiling brick fireplace with gas logs, creating a dramatic focal point far beyond the standard half-height design. The chef's kitchen is equally impressive with a gas stove and range, a beautiful farmhouse sink, elegant gold cabinet hardware and drawer pulls, and upgraded lighting that continues throughout the entire home. The bathrooms have been customized with designer mirrors in place of the builder's standard full wall glass, while custom blinds have been installed on every window—including the attic window—and custom roll-up shades have been added to both the front and back doors for style and privacy. Even the front bedroom was upgraded with a double window instead of the standard single, filling the room with abundant natural light. The upgrades continue into the garage, where the ceiling was raised an entire foot above builder standard, paired with an oversized garage door that comfortably accommodates a lifted truck, a full-size SUV with a roof rack, or additional overhead storage. Step outside to a backyard designed for both relaxation and entertaining. Enjoy the extended concrete patio, a fully enclosed privacy fence, elegant copper gutters, and additional exterior lighting that beautifully highlights the home's front elevation after sunset. To provide added peace of mind, the seller is including a 1-year transferable home warranty at closing, giving the next owner coverage comparable to purchasing a new construction home. With premium upgrades rarely found together, an exceptional floor plan, and one of the best locations, 2914 High Pointe is more than just a home—it's a lifestyle opportunity that truly stands apart.
| Elementary School | Middle School | High School |
|---|---|---|
| Desoto Central Elementary School | Desoto Central Middle School | Desoto Central High School |
| Price History | |
|---|---|
| 8/4/2026 | Listed $455,000 |
General Features
| Property Subtype | Single Family Residence |
|---|---|
| Tax Year | 2025 |
| County | DeSoto |
| Property Type | Residential |
| HOA | true |
| Subdivision Name | Silo Square |
| Status | Active |
| City | Southaven |
| Lot Size Units | Acres |
| Lot Size Square Feet | 10018.8 |
| Standard Status | Active |
| Heating | Central,Exhaust Fan,Fireplace(s),Natural Gas |
| Garage Spaces | 2 |
| Construction Materials | Brick,HardiPlank Type |
| Year Built | 2024 |
| New Construction | false |
| High School | Desoto Central |
| Elementary School | Desoto Central |
| Middle/Junior High School | Desoto Central |
| Property Condition | Under Construction |
| Sewer | Public Sewer |
| HOA Fee | 400 |
| Assoc Fee Paid Per | Annually |
| Virtual Tour | https://www.propertypanorama.com/2914-High-Pointe-Avenue-Southaven-MS-38672/unbranded |
| Structure Type | House |
| Association Fee Includes | Maintenance Grounds,Management |
| Levels | Two |
| Utilities | Cable Available,Electricity Connected,Natural Gas Connected,Phone Available,Sewer Connected,Water Connected |
| Cooling | Ceiling Fan(s),Central Air,Electric |
| Roof | Architectural Shingles |
Interior Features
| Total Baths | 3 |
|---|---|
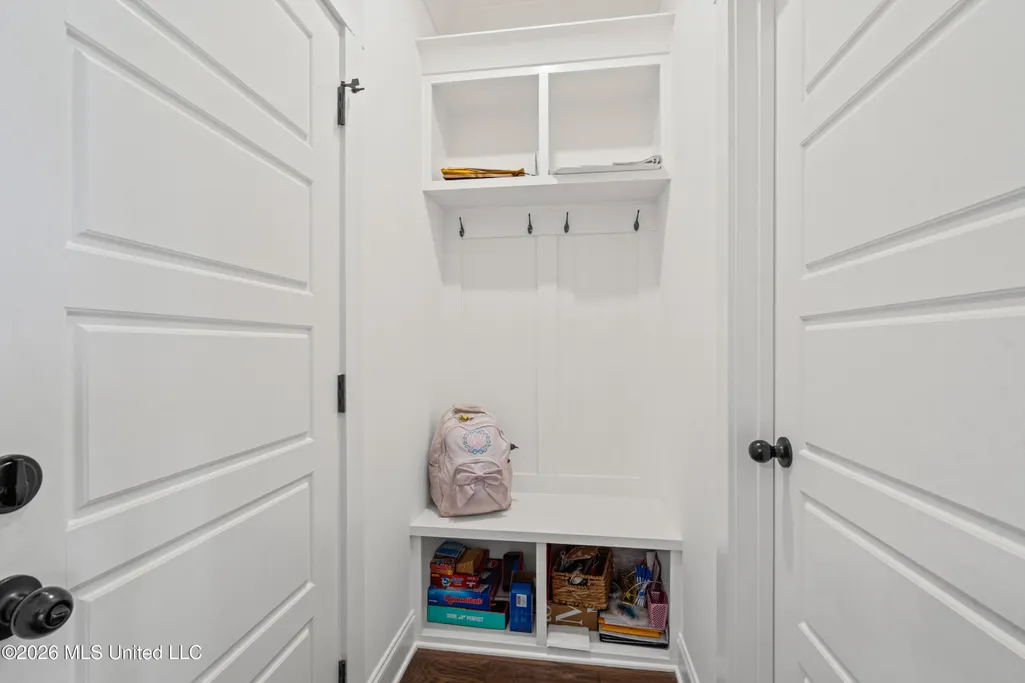
| Interior Amenities | Built-in Features,Ceiling Fan(s),Crown Molding,Double Vanity,Granite Counters,Kitchen Island,Open Floorplan,Primary Downstairs,Soaking Tub,Walk-In Closet(s) |
| Flooring | Ceramic Tile,Combination,Hardwood |
| Heating Y/N | true |
| Fireplace Features | Living Room |
| Air Conditioning Y/N | true |
| Fireplace Y/N | true |
Exterior Features
| Lot Size Area | 0.23 |
|---|---|
| Lot Size Acres | 0.23 |
| Water Source | Public |
| Building Area Total | 2400 |
| Exterior Amenities | Rain Gutters |
Amenities
- Foreclosure
- Views
- Short Sale
- New Construction
- Adult 55+
- Lease To Own
- No HOA Fees
- Furnished
- Primary On Main
- Air Conditioning
- Seller Finance
- Green
- Fixer Upper
- Horse
- Golf
- Fireplace
- Deck
- Garage
- Basement
- Pool
Property vs Single Family Average in 38672
Price
Taxes
Year Built
 Copyright © 2026 Memphis Area Association of REALTORS®. The information provided is for the consumer's personal, non-commercial use and may not be used for any purpose other than to identify prospective properties that the consumer may be interested in purchasing. Information deemed reliable, but not guaranteed. Some or all of the listings displayed may not belong to the firm whose web site is being visited.
 MLS United® - All information deemed reliable but not guaranteed. All properties are subject to prior sale, change, or withdrawal. Neither listing broker(s) or information provider(s) shall be responsible for any typographical errors, misinformation, misprints and shall be held totally harmless. Listing(s) information is provided for consumer's personal, non-commercial use and may not be used for any purpose other than to identify prospective properties consumers may be interested in purchasing.
 North Central West Virginia Real Estate Information; All information deemed reliable but not guaranteed. All properties are subject to prior sale, change or withdrawal. Neither listing broker(s) or information provider(s) shall be responsible for any typographical errors, misinformation, misprints and shall be held totally harmless. Listing(s) information is provided for consumer's personal, non-commercial use and may not be used for any purpose other than to identify prospective properties consumers
