
Views - Primary on Main
Address
268 Bonnie Blue Cove, Olive Branch, MS
Price
$ 829,900
Property Attributes
- MLS#4150058
- TypeSingle Family
- Listing Status Pending
- CountyDeSoto
- CityOlive Branch
- NeighborhoodPlantation Oaks
- Zip38654
- StyleTraditional
- Year Built2002
- Taxes$ 4040
- Price$ 829,900
- Bedrooms6
- Full Bathrooms3
- Half Bathrooms2
- Sqr Footage4760
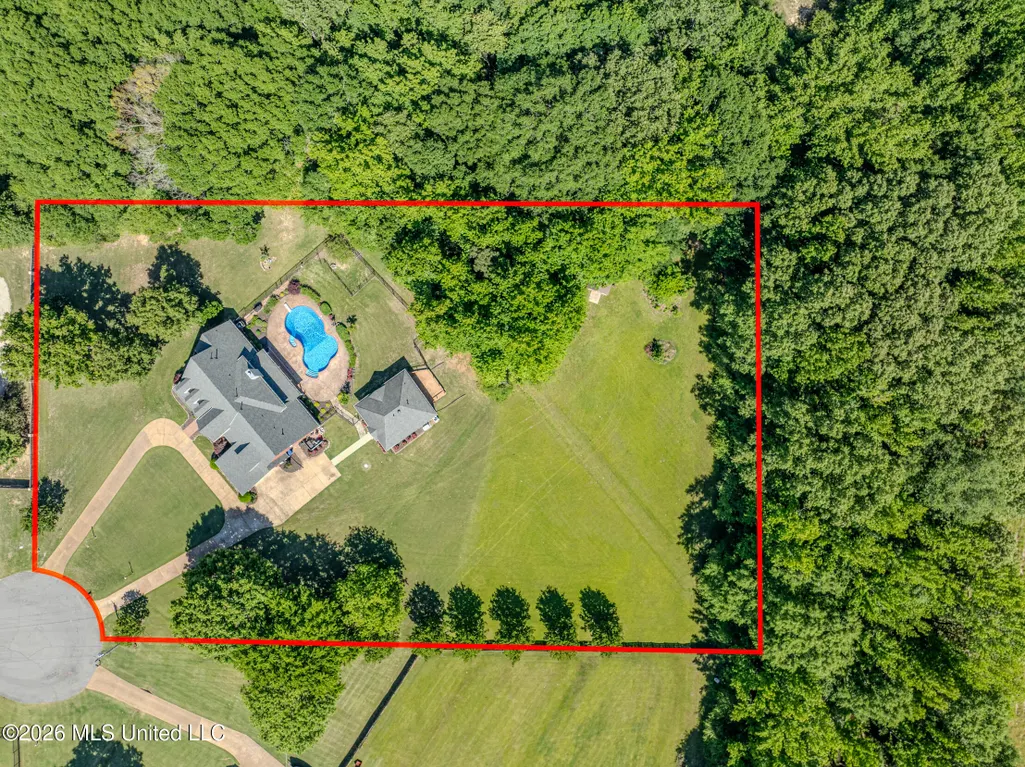
- Lot Size2.74 Acres
Data Source:
MLS United
Property Description
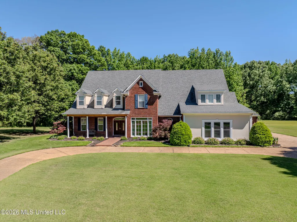
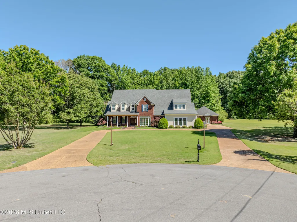
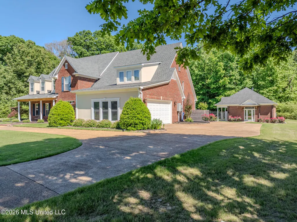
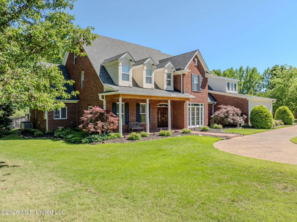
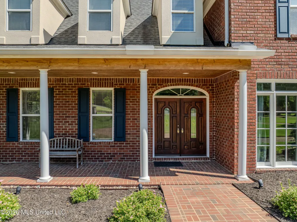
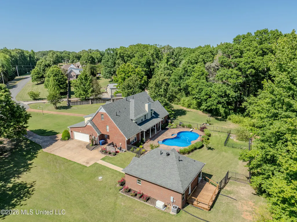
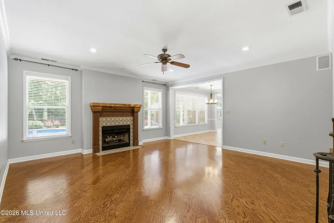
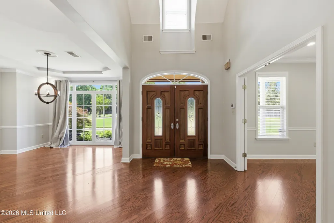
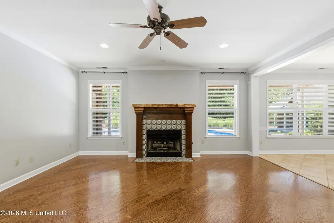
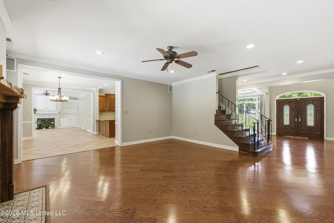
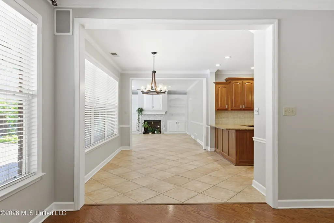
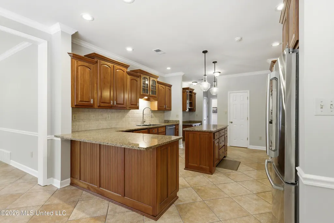
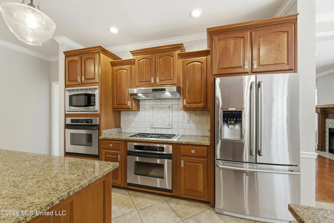
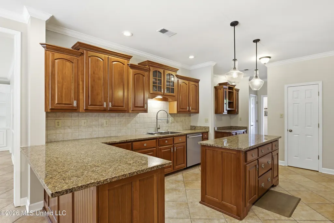
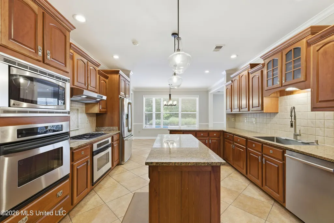
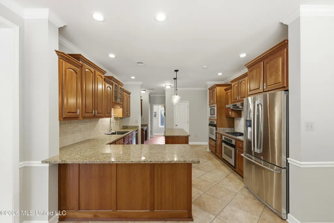
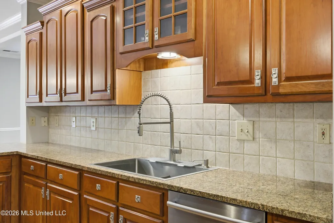
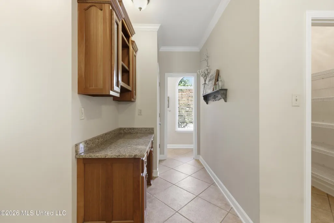
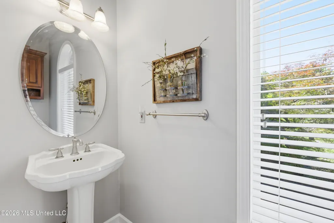
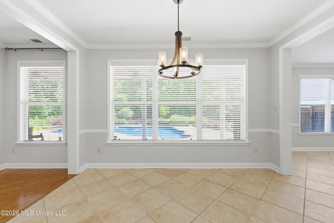
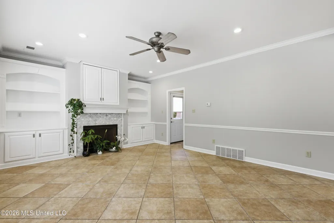
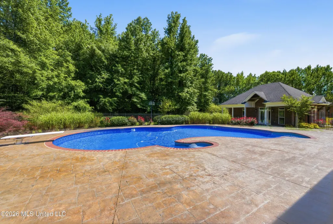
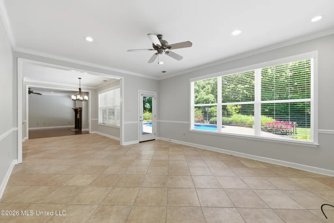
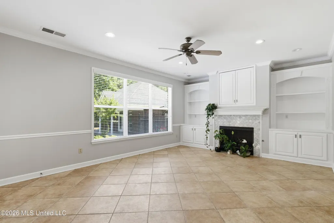
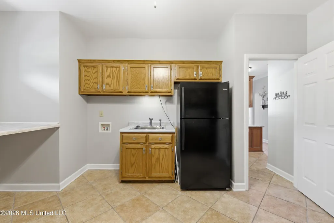
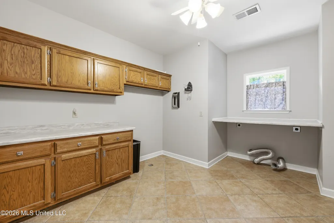
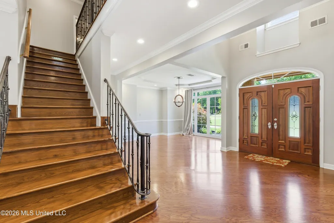
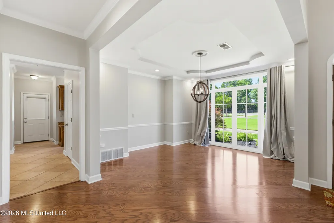
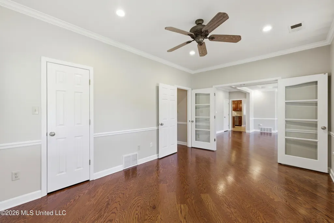
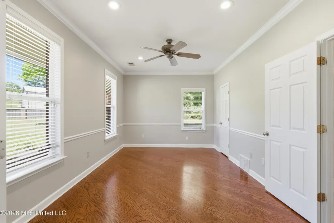
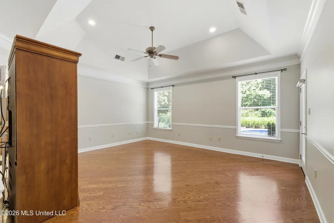
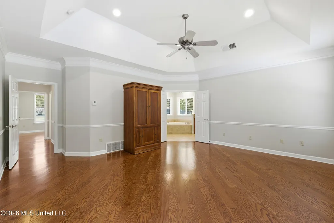
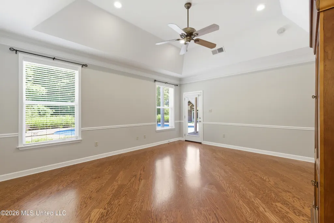
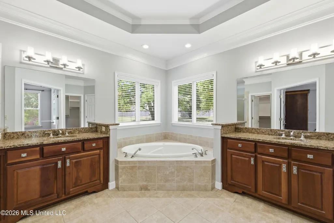
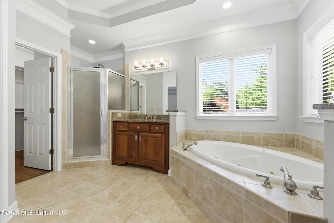
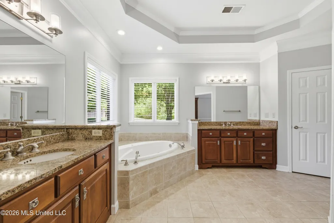
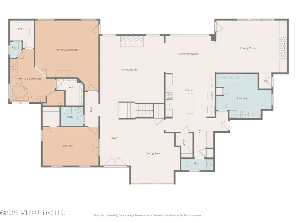
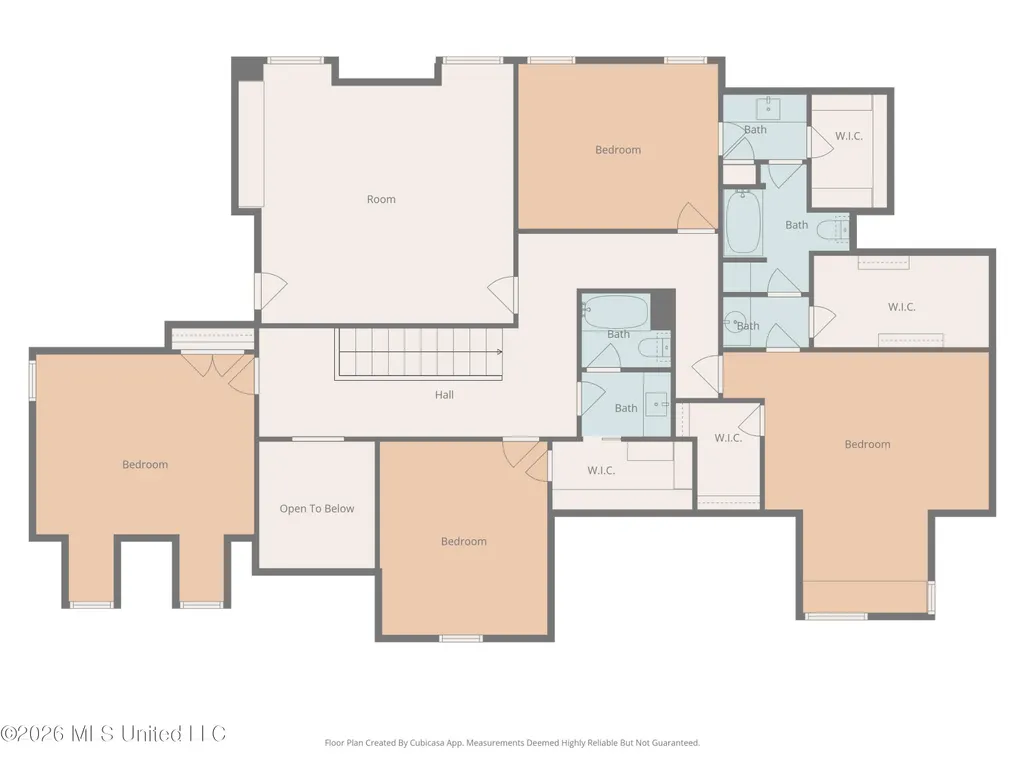
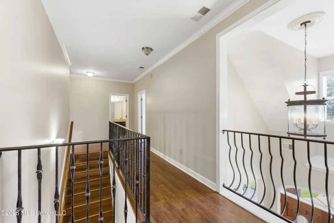
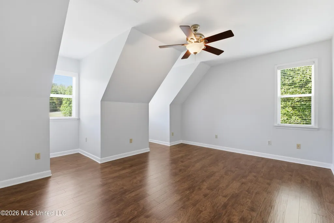
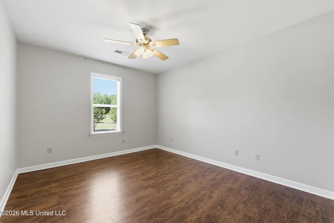
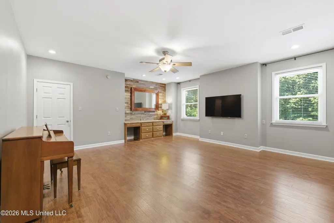
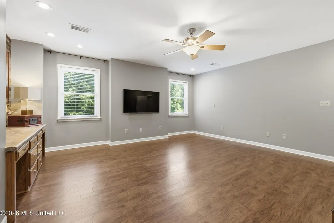
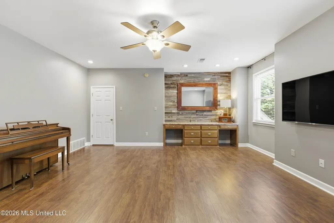
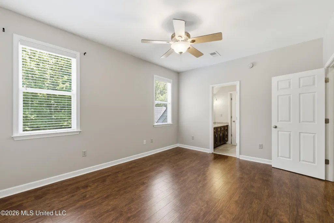
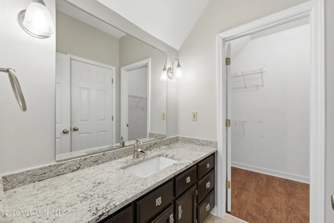
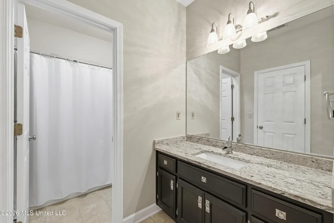
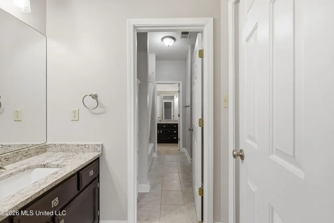
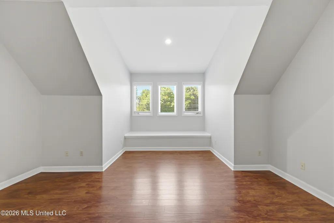
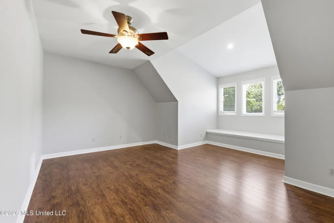
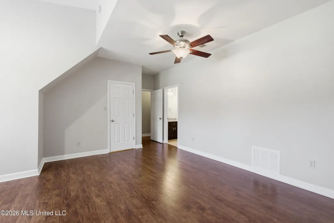
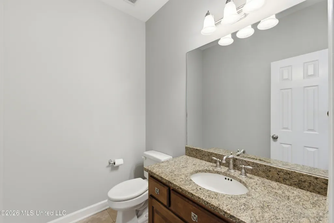
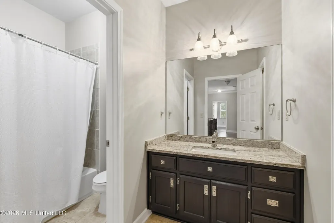
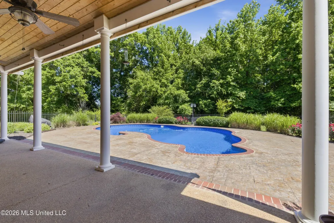
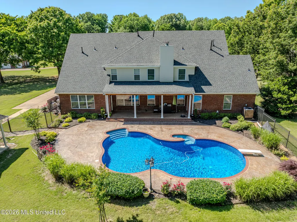
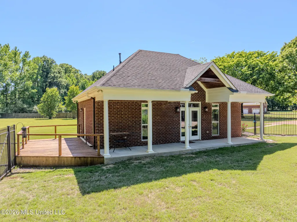
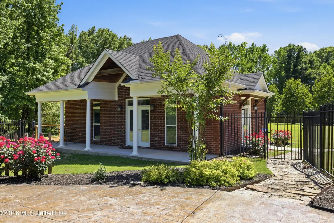
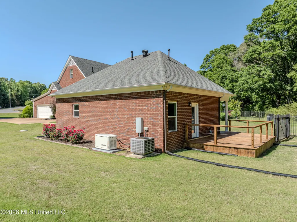
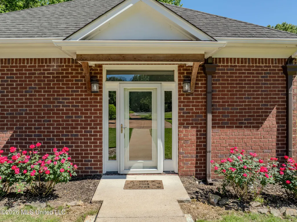
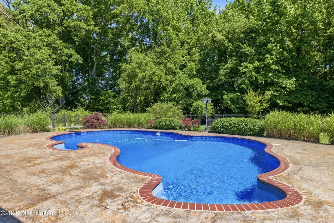
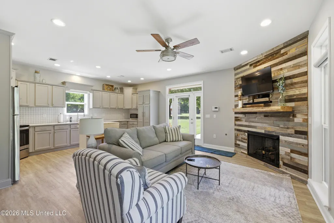
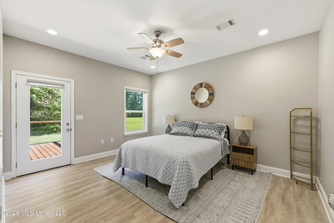
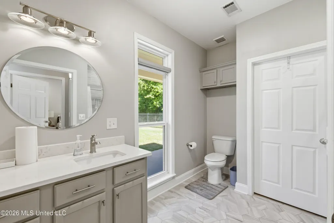
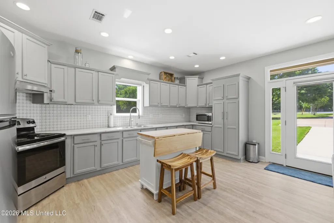
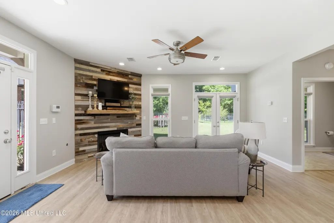
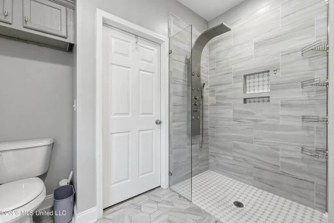
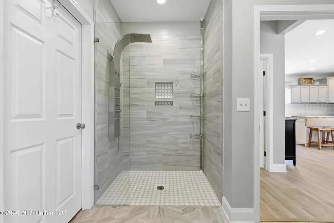
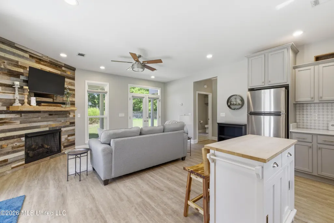
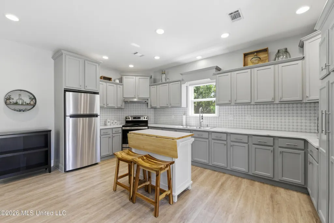
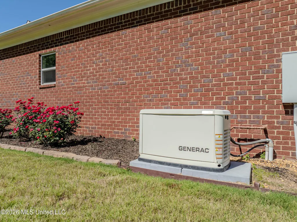
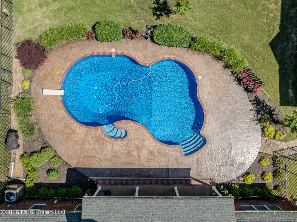
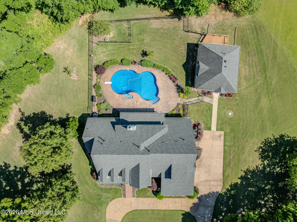
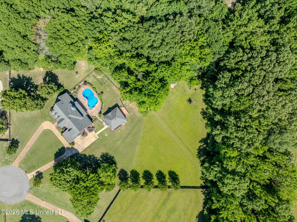
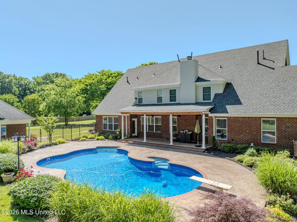
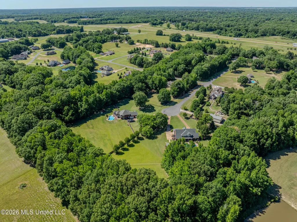
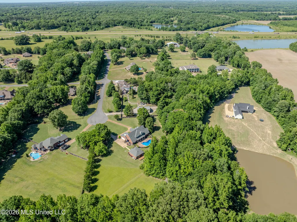
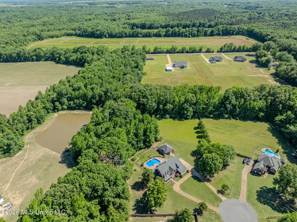
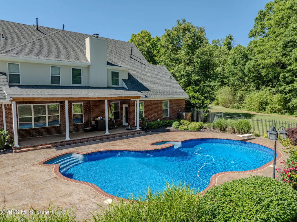
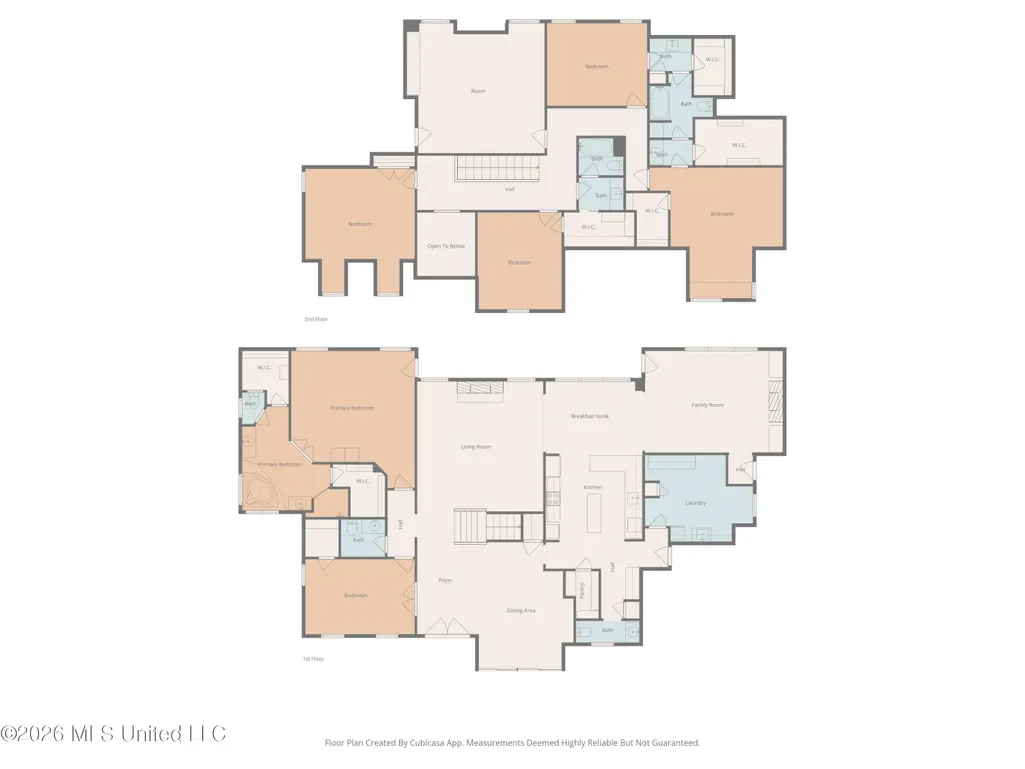
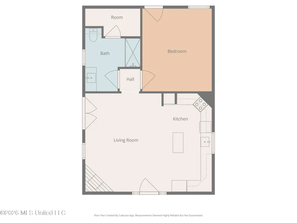
A home you need to see to believe. Stunning 6-bedroom home with a separate, fully furnished guest house situated on 2.75 acres in the sought-after Lewisburg School District. Nestled on a quiet cove lot, this property offers a circular driveway and ample parking for family and guests. The main home features hardwood and tile flooring throughout—no carpet anywhere. A grand double-door entry opens to a spacious dining room and an office or optional bedroom. The great room showcases a custom-tiled fireplace and overlooks the private backyard. The kitchen is designed for both everyday living and entertaining, featuring a 6-foot island, granite countertops, custom tile backsplash, abundant cabinetry, 5-burner gas cooktop, double wall ovens, built-in microwave, Bosch dishwasher, snack bar, and breakfast area. Adjacent hearth room includes built-in bookcases surrounding a second fireplace, creating the perfect gathering space. Additional highlights include a large walk-in pantry, oversized laundry room with hookups for two dryers & a laundry chute, utility sink, extensive cabinetry, and a convenient desk area off the kitchen. The primary suite offers a spa-inspired bath with a corner jetted tub, separate shower, dual vanities, and two walk-in closets. Upstairs features luxury vinyl tile flooring throughout, four additional bedrooms, a Jack-and-Jill bath, and two walk-in attic spaces for exceptional storage. Step outside to a peaceful backyard retreat complete with an inground pool and covered patio. The fully furnished guest house is ideal for an in-law suite or extended family living, offering a spacious kitchen with granite countertops, custom tile backsplash, stainless steel appliances, abundant cabinetry, open living area, and a private handicapped-accessible bedroom and bath. Recent updates and upgrades include: Whole-house and guest house generator (2018) Newer roof and HVAC systems Tankless water heater (2023) Pool pump replacement (2024) LED recessed lighting throughout Aerator pump replacement (2025) Enjoy peaceful country living with convenient access to Interstate 269, shopping, and schools. No HOA and county taxes only. Do not miss this opportunity!
| Elementary School | Middle School | High School |
|---|---|---|
| Lewisburg Elementary School | Lewisburg Middle Middle School | Lewisburg High School |
| Price History | |
|---|---|
| 5/21/2026 | Listed $875,000 |
| 6/16/2026 | 3$845,000 |
| 7/3/2026 | 1$834,750 |
| 7/13/2026 | 1$829,900 |
General Features
| Property Subtype | Single Family Residence |
|---|---|
| Tax Year | 2025 |
| County | DeSoto |
| Property Type | Residential |
| Subdivision Name | Plantation Oaks |
| Status | Pending |
| City | Olive Branch |
| Lot Size Units | Acres |
| Lot Size Square Feet | 119354.4 |
| Standard Status | Pending |
| Heating | Central |
| Garage Spaces | 2 |
| Architectural Style | Traditional |
| Security Features | Smoke Detector(s) |
| Construction Materials | Brick,Siding |
| Year Built | 2002 |
| New Construction | false |
| Attached Garage | true |
| Other Structures | In-law,Guest House,Outbuilding,Pool House,Residence,Second Residence,Shed(s),Storage |
| Total Rooms | 13 |
| High School | Lewisburg |
| Elementary School | Lewisburg |
| Middle/Junior High School | Lewisburg Middle |
| Property Condition | Move In Ready |
| Sewer | Septic Tank |
| Patio/Porch Features | Front Porch,Patio,Porch,Rear Porch,Slab |
| Community Features | None |
| Virtual Tour | https://unbranded.visithome.ai/3efnwsZtfktEtERwuG6U5S?mu=ft |
| Structure Type | House |
| Levels | Two |
| Utilities | Electricity Available,Electricity Connected,Natural Gas Available,Natural Gas Connected,Sewer Connected,Water Connected |
| Cooling | Central Air,Gas,Multi Units |
| Waterfront Features | None |
| Pool Features | Diving Board,Equipment,In Ground |
| Roof | Architectural Shingles |
Interior Features
| Total Baths | 5 |
|---|---|
| Interior Amenities | Bar,Bookcases,Breakfast Bar,Built-in Features,Ceiling Fan(s),Crown Molding,Double Vanity,Dumbwaiter,Eat-in Kitchen,Entrance Foyer,Granite Counters,His and Hers Closets,In-Law Floorplan,Kitchen Island,Pantry,Primary Downstairs,Recessed Lighting,Soaking Tub,Storage,Vaulted Ceiling(s),Walk-In Closet(s) |
| Flooring | Luxury Vinyl,Hardwood,Tile |
| Heating Y/N | true |
| Laundry Features | Laundry Chute,Laundry Room,Main Level,See Remarks |
| Fireplace Features | Gas Log,Great Room,Hearth |
| Window Features | Blinds |
| Air Conditioning Y/N | true |
| Fireplace Y/N | true |
Exterior Features
| Lot Size Area | 2.74 |
|---|---|
| Lot Size Acres | 2.74 |
| Parking Features | Attached,Circular Driveway,Garage Faces Side,Storage,Concrete |
| Lot Features | Cul-De-Sac,Fenced,Landscaped,Level,Views |
| Water Source | Public,Well |
| Building Area Total | 4760 |
| Waterfront Y/N | false |
| Exterior Amenities | Private Yard,Rain Gutters |
| Fencing | Wrought Iron |
Amenities
- Foreclosure
- Views
- Short Sale
- New Construction
- Adult 55+
- Lease To Own
- No HOA Fees
- Furnished
- Primary On Main
- Air Conditioning
- Seller Finance
- Green
- Fixer Upper
- Horse
- Golf
- Fireplace
- Deck
- Garage
- Basement
- Pool
Property vs Single Family Average in 38654
Price
Taxes
Year Built
 Copyright © 2026 Memphis Area Association of REALTORS®. The information provided is for the consumer's personal, non-commercial use and may not be used for any purpose other than to identify prospective properties that the consumer may be interested in purchasing. Information deemed reliable, but not guaranteed. Some or all of the listings displayed may not belong to the firm whose web site is being visited.
 MLS United® - All information deemed reliable but not guaranteed. All properties are subject to prior sale, change, or withdrawal. Neither listing broker(s) or information provider(s) shall be responsible for any typographical errors, misinformation, misprints and shall be held totally harmless. Listing(s) information is provided for consumer's personal, non-commercial use and may not be used for any purpose other than to identify prospective properties consumers may be interested in purchasing.
 North Central West Virginia Real Estate Information; All information deemed reliable but not guaranteed. All properties are subject to prior sale, change or withdrawal. Neither listing broker(s) or information provider(s) shall be responsible for any typographical errors, misinformation, misprints and shall be held totally harmless. Listing(s) information is provided for consumer's personal, non-commercial use and may not be used for any purpose other than to identify prospective properties consumers
